
3MH6-E High-Precision Teslameter with 3-axis Interchangeable Hall Probes
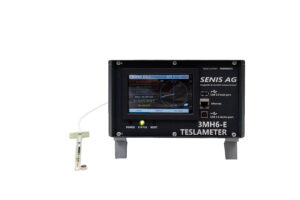
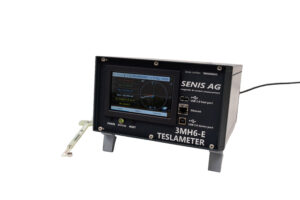
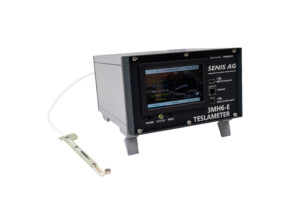
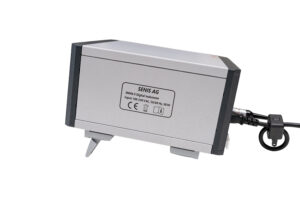
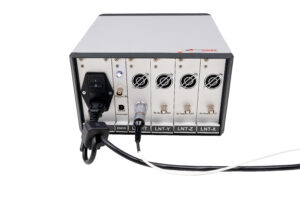
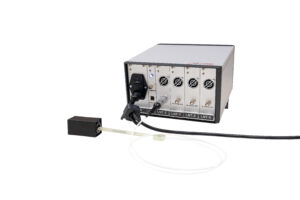
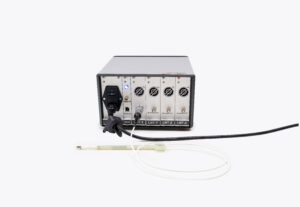
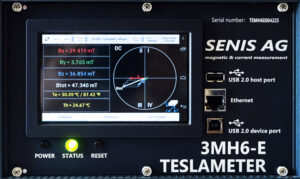
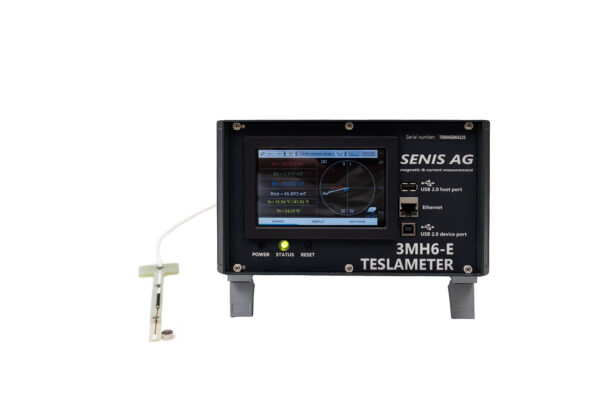
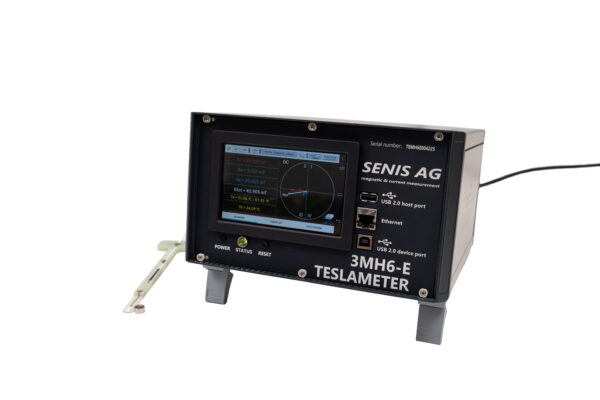
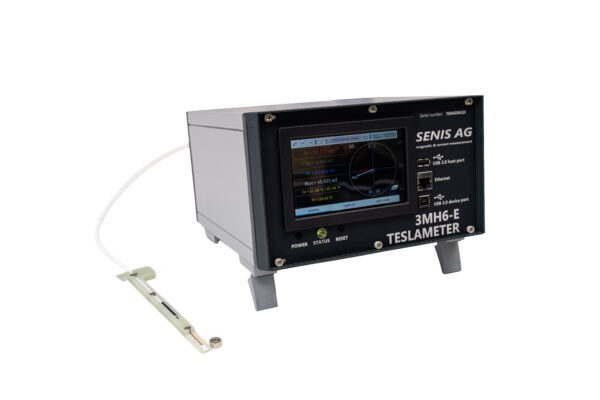
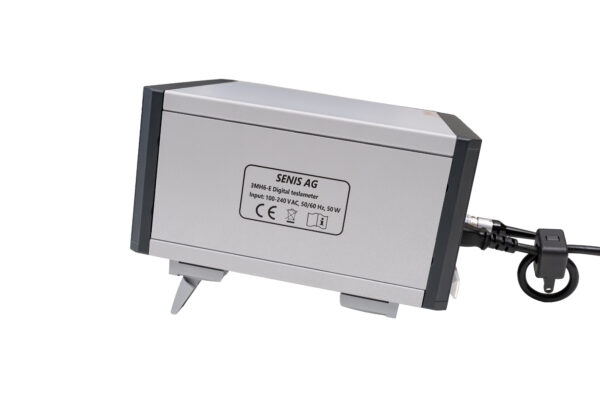
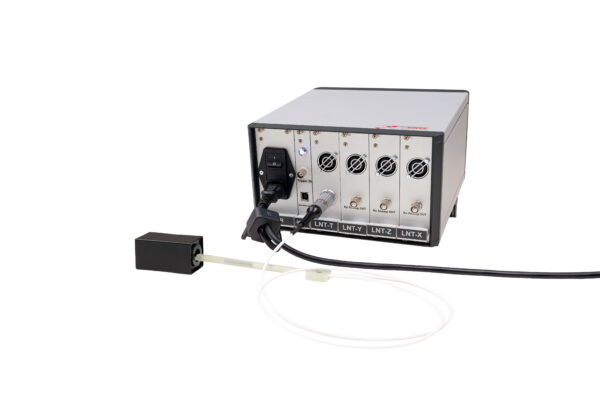
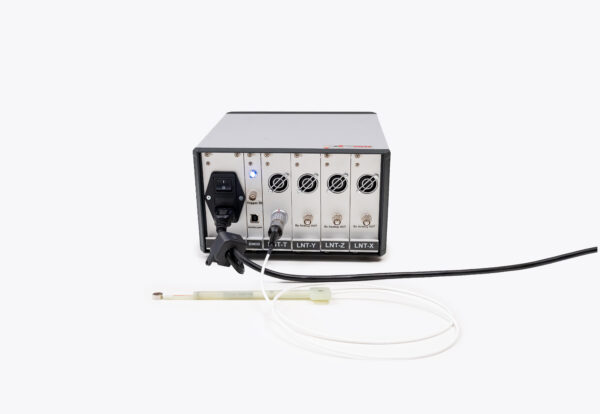
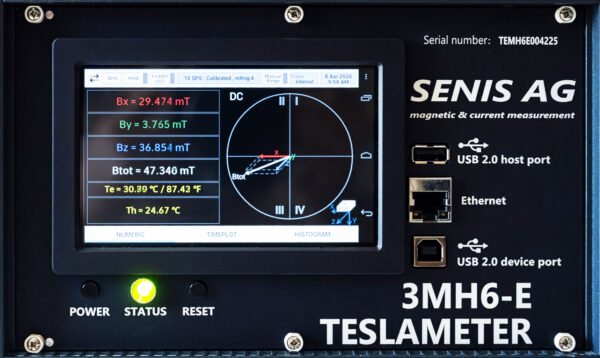
The 3MH6-E is a desktop teslameter with an interchangeable 3-axis Hall probe (type C). It measures Bx, By, Bz and probe temperature, and calculates Btot and field direction at a point 0.5 mm from the probe end. DC accuracy is better than ±0.01 % (±100 ppm) of full scale on the ±0.1 T, ±0.5 T and ±2 T ranges at 10 samples/s.
The 3MH6-E is a desktop teslameter with an interchangeable 3-axis Hall probe (type C). It measures Bx, By, Bz and probe temperature, and calculates Btot and field direction at a point 0.5 mm from the probe end. DC accuracy is better than ±0.01 % (±100 ppm) of full scale on the ±0.1 T, ±0.5 T and ±2 T ranges at 10 samples/s.
Who it is for
R&D and physics laboratories, calibration service providers, semiconductor and medical technology. Typical tasks:
- Laboratory and research measurements that need DC accuracy better than 0.01 % of full scale.
- Reference device for calibration.
- High-gradient fields and small gaps: the probe is 0.9 mm thin.
- Work with several probes and instruments (see Probes and interchangeability).
- Long-term recording for up to 300 days.
Choose another model when: you need portable, battery-operated checks (3MH1-E); DC accuracy of 0.1 % of full scale is enough, or you need a probe other than type C (3MH4); or you measure very weak DC fields, up to 0.5 mT (3NTA2).
Key specifications
| Specification | 3MH6-E |
|---|---|
| Axes | Bx, By, Bz from one integrated 3-axis Hall chip; Btot on the display |
| Orthogonality | Compensated mutual orthogonality between the measurement axes: < 0.1° |
| Measurement ranges | ±0.1 T, ±0.5 T, ±2 T and up to ±20 T |
| Calibration | In-house calibrated up to ±2 T; optionally up to ±9 T at an external calibration laboratory |
| DC accuracy | Better than ±0.01 % (±100 ppm) of full scale on ±0.1 T, ±0.5 T and ±2 T, at 10 samples/s |
| DC accuracy above ±2 T | With the optional high-field calibration, DC accuracy above ±2 T is obtained from a calibration table (Bx, By, Bz versus Bref) built from calibration points up to ±9 T at an external calibration laboratory |
| DC resolution at 10 samples/s | ±0.1 T: approx. 1 µT rms · ±0.5 T: approx. 1 µT rms · ±2 T: approx. 1–2 µT rms · up to ±20 T: approx. 5–10 µT rms |
| AC fields | Measures DC and AC fields; bandwidth DC to 2.5 kHz (−3 dB) at 7.5 kS/s. The accuracy figures above apply to DC |
| Sampling rate | 10, 30, 50, 60, 100 or 500 samples/s; 1, 2, 3.75 or 7.5 kS/s |
| Averaging | 1 to 100 samples |
| A/D conversion | 24-bit |
| Temperature stability of sensitivity | Better than ±20 ppm/°C; probe and electronic box temperature compensated |
| Display | TFT LCD touch screen, 108 × 65 mm; numerical, graphical and statistical views, field vector; units T or G |
| Electronic box | 240 × 150 × 260 mm (W × H × L), 4 kg |
Probes and interchangeability
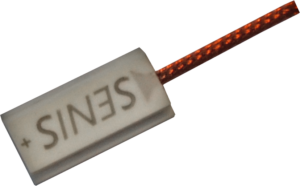
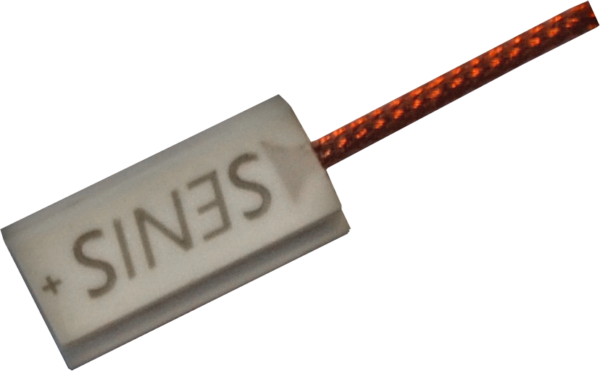
The type C Hall probe measures 8.0 × 4.0 × 0.9 mm (L × W × T). Its field-sensitive volume is 0.10 × 0.01 × 0.10 mm, centred 0.5 mm from the probe end. It includes a temperature sensor. Operating temperature +5 to +45 °C; usable in vacuum down to 10⁻⁷–10⁻⁸ mbar. The 3MH6-E works with type C probes only.
Each probe stores its calibration data in an EEPROM in its connector. Type C probes calibrated for the ±100 mT, ±500 mT and ±2 T ranges are fully interchangeable between 3MH6-E instruments, with DC accuracy kept better than 100 ppm. Probes calibrated beyond ±2 T (up to ±9 T) are not interchangeable and stay paired with their electronic box. Disconnect power before plugging or unplugging a probe.
Cables
2 m as standard; any length from 2 to 10 m can be ordered as a longer probe cable. Accuracy is guaranteed for cables up to 10 m.
Interfaces and API
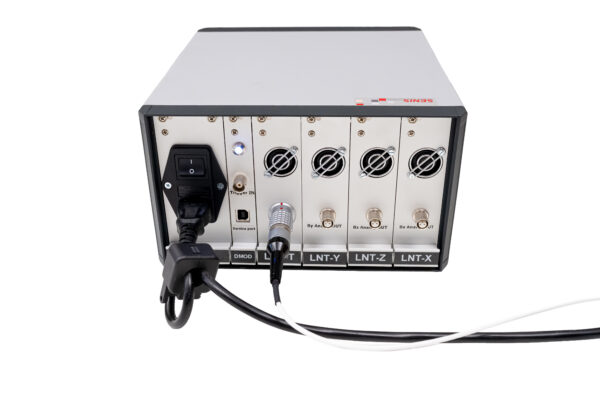
- USB 2.0 serial interface to a PC for automatic data acquisition.
- API: integrate the 3MH6-E into your own measurement routine using the SENIS communication protocol over USB, from C, C++, C#, Python, Delphi, LabVIEW and similar tools.
- PC software for data acquisition and visualisation on Windows 11 and 10, delivered with the instrument.
- External trigger input: single shot and manual.
- Analog outputs (not calibrated).
- USB type A for an external mouse or a memory stick; USB type B; service port.
Logging and export
Recording uses a storage interval of 0.5 to 60 s, from 2.5 days at 0.5 s to 300 days at 60 s, in the internal memory. Data are exported as a CSV file with all current settings, Bx, By, Bz, Btot, temperature and a timestamp.
Calibration and recalibration
A calibration certificate is included. Calibration up to ±2 T is done in the SENIS calibration laboratory and is traceable to a high-precision NMR reference standard; high-field calibration up to ±9 T is done at an external institute in Switzerland. An ISO/IEC 17025 certificate is available as an option. The standard instrument includes one calibrated range; up to four can be calibrated, chosen when ordering.
Recommended recalibration interval: 1 year. Probes calibrated for ±100 mT, ±500 mT and ±2 T can be sent without the electronic box. Probes calibrated beyond ±2 T must be sent together with the electronic box. Turnaround is 4–6 weeks, subject to workload. Send recalibration inquiries to .
Included and options
Included: electronic box, type C Hall probe with 2 m cable (or the length ordered), calibration certificate, power cable, USB cable, PC software, operating manual and case.
Options: additional calibrated ranges; high-field calibration up to ±9 T; ISO/IEC 17025 certificate; longer cable up to 10 m; additional type C probes; Probe Holder PHS-DL; Zero Gauss Chamber; Reference Magnet.
Warranty and quote
SENIS repairs or replaces free of charge a product that becomes defective within one year of delivery, provided it has been used properly. The defective part is returned at the customer’s cost and risk; mishandling is not covered.
A quotation states the configuration and requested accessories and is valid for 45 days unless stated otherwise. Prices are in Swiss francs (CHF), DAP or ex works SENIS (EXW). Typical lead time is 6–8 weeks.
How to buy
Use “Add to Inquiry” or request a quotation. If your location is covered by an official SENIS distributor, request your quotation through that distributor; elsewhere, contact SENIS Switzerland directly. Find your regional contact.
FAQ
How accurate is it on each range, and does cable length matter? At 10 samples/s, DC accuracy better than ±0.01 % of full scale means better than ±0.01 mT on ±0.1 T, ±0.05 mT on ±0.5 T and ±0.2 mT on ±2 T. A longer cable can add noise; accuracy is guaranteed for cables up to 10 m.
Can it measure ±3 T, and with what resolution? Yes, on the ±20 T range. Around 3 T, accuracy is about 0.1 % of the ±20 T full scale without the optional high-field calibration, and resolution is approx. 5–10 µT rms. For other field levels, ask SENIS.
Can one instrument measure both weak and strong fields? Yes, within its ranges from ±0.1 T to ±20 T, with auto range. Resolution is approx. 1 µT rms on ±0.1 T. For fields far below 1 µT, use the 3NTA2.
Can it log data for several weeks? Yes, up to 300 days at a 60 s storage interval.
Can it measure AC fields? Yes. Bandwidth is DC to 2.5 kHz (−3 dB) at 7.5 kS/s. The accuracy figures on this page apply to DC; describe your AC signal when requesting a quotation.
Related: CORIA success story: uniformity of a permanent dipole field