Magnetometers
If you would like to see how other companies use SENIS products, please see some of our references with selected Applications.
Please see SENIS Analog Transducers Comparison Matrix
SENIS is the only provider of compact solutions for accurate Bx, By, Bz and Btotal measurement in a single point, also for high-gradient magnetic fields! Please see how we do that.
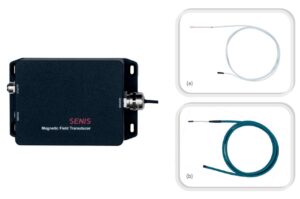
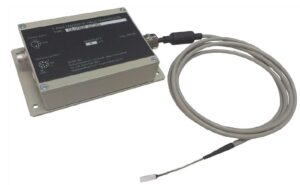
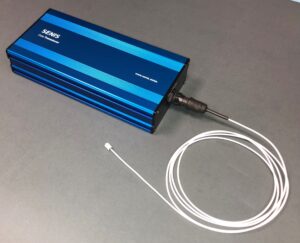
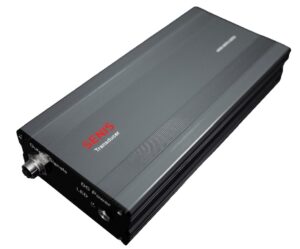
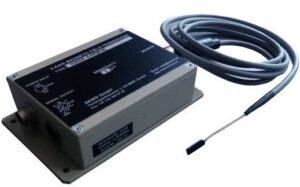
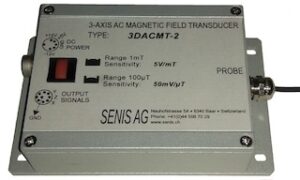
SENIS® magnetic field transducer consists of two modules:
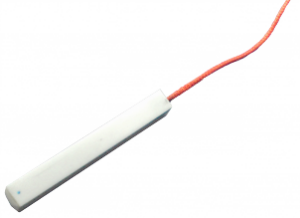
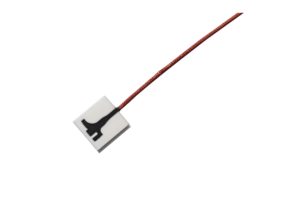
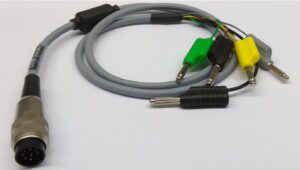
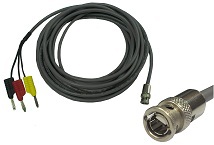
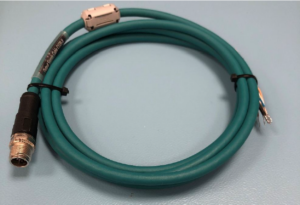
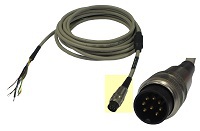
- Hall probe with the cable (H-Module)
- Electronics for analog signal conditioning (E-Module)
To build up a complete measurement system, the E-Module needs to be connected to an adequate power supply and to a voltmeter (or A/D converter card). The performance of an Analog Transducer (e.g. resolution, accuracy, f-bandwidth, noise level, offset, etc.) is defined by the performance of the Hall probe and of the connected electronic module. SENIS transducers are calibrated at SENIS’ ISO17025:2017 accredited calibration lab. SENIS provides different types of Transducers, which can fulfill most of requirements from industry and R&D laboratories:
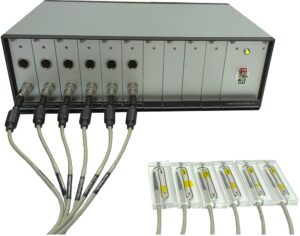
- 3-axis F3A, F3B and 1-axis F1A Transducers, with high spatial resolution Hall probes, high f-bandwidth and good accuracy and resolution
- I3D high resolution and low noise Transducers and moderate f-bandwidth
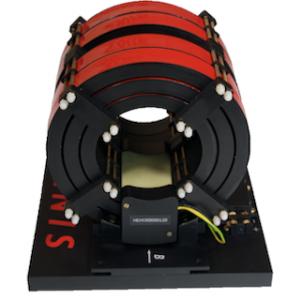
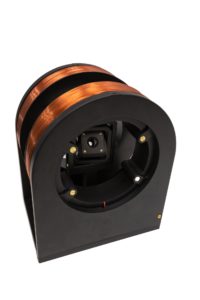
- 3DACMT-1 Inductive Transducer, for high frequency and very high resolution
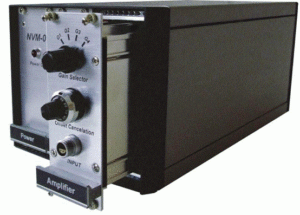
- NVM-01 Nanovolt-Amplifier combined with pick-up coil probe for measuring of very low magnetic fields and moments
- H3B ultra high resolution and low noise Transducers
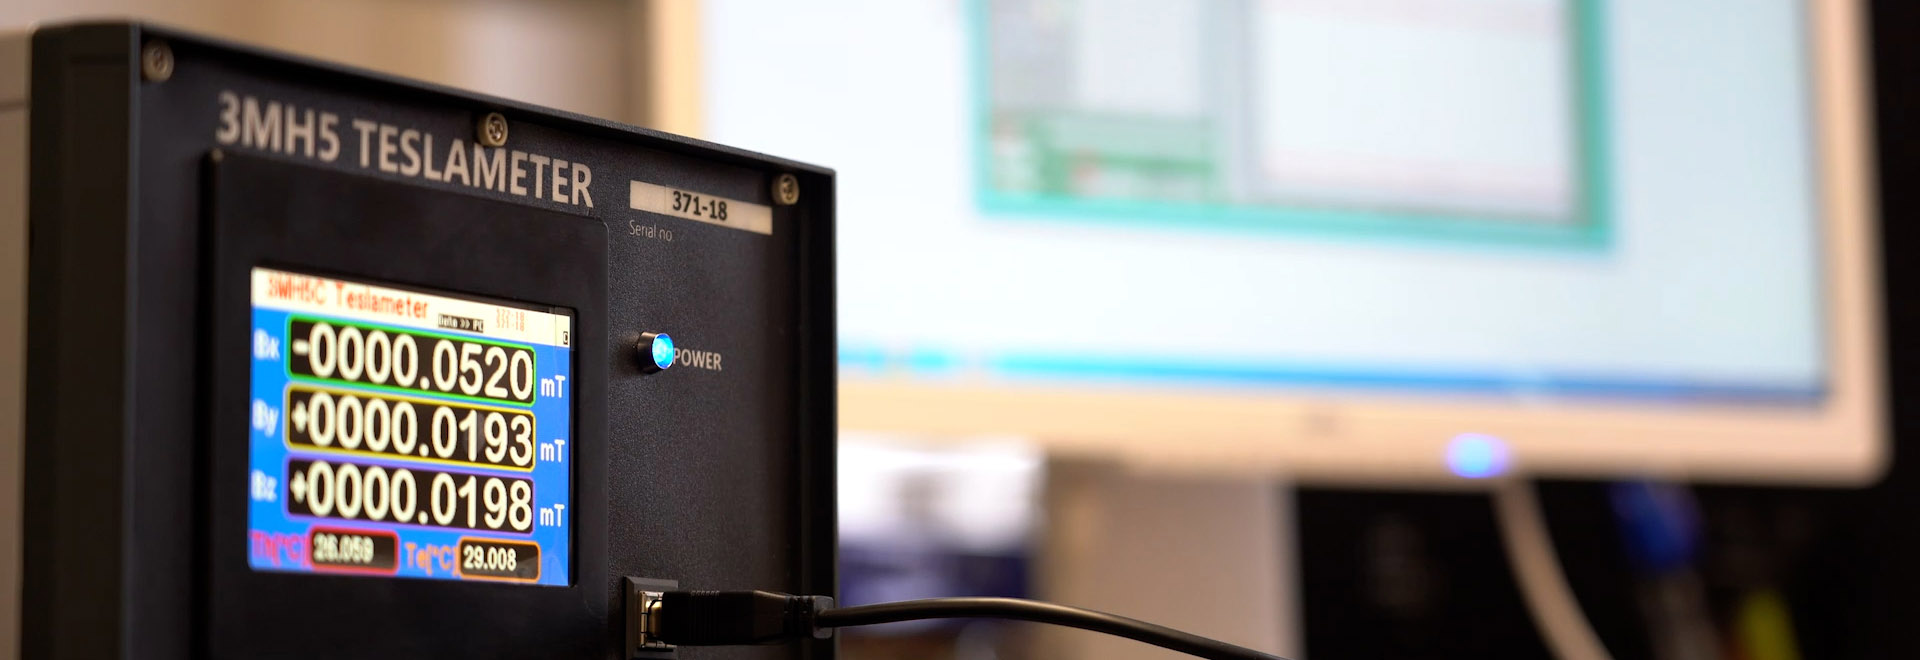
Teslameters and gaussmeters for laboratories and production
SENIS makes handheld and benchtop instruments for measuring magnetic fields in laboratories, production lines and magnet systems. Choose a model for your field range, required accuracy, probe access and method of recording the results.
Most SENIS digital teslameters use an integrated three-axis Hall probe to measure Bx, By and Bz together and display the total field. The range also includes the 3NTA2 nanoteslameter with an AMR probe for very low DC magnetic fields.
Discuss your measurement · See application examples
Which teslameter fits my measurement?
Start with how you will use the instrument:
- Live USB logging on a Windows PC: consider the 3MTS for three-axis display, recording and CSV/XLS export with the supplied software. For your own software, use the documented SENIS communication protocol delivered with the instrument.
- Portable magnet measurements without a PC: consider the battery-powered 3MH1-E for its device display and recording to SD card. Compare the required accuracy with the selected range; for tighter DC accuracy requirements, consider the 3MH4.
- Laboratory measurements: compare the required field range and allowable error with the 3MH4 and 3MH6-E specifications. A tighter accuracy specification is worth paying for when your measurement requires it. For very low DC fields (up to 0.5 mT), consider the 3NTA2.
- Integration into production equipment: compare the 3MH3 and 3MH4 connections and configured ranges. The display-free 3MH2 is a future option, subject to availability.
Compare performance · Check probes and access · Compare data connections
| Model | Choose this model for | Operation and connection |
|---|---|---|
| 3MTS | Handheld three-axis measurements recorded and displayed on a PC or tablet | USB; fixed-holder or cable-probe version; PC software and documented communication protocol |
| 3MH1-E | Portable three-axis measurements with a battery and an instrument display | Touch screen; recording to SD card with CSV export, live data over USB; interchangeable probe with optional extension cable |
| 3MH4 | Benchtop measurements and integration through USB or LAN | Graphic display; USB 2.0 serial communication and LAN |
| 3MH6-E | Laboratory and research measurements requiring the tighter DC accuracy specification shown below | Touch-screen display; USB 2.0; interchangeable type C probes |
| 3MH2 | Integration into a measurement system without an instrument display | USB 2.0 and LAN; expected availability Q1–Q2 2027 — ask SENIS for current status |
| 3MH3 | Industrial measurement and inspection with one configured field range | Numerical display; USB/RS232; 1-, 2- or 3-axis configurations |
| 3NTA2 | Very low DC fields, environmental-field monitoring and checks of demagnetised parts | 1-, 2- or 3-axis AMR probe; probe cable options up to 40 m |
Find your contact and request a quotation. If you are unsure about the required accuracy or configuration, describe what you need to measure.
Compare field ranges and performance
The accuracy figures below are DC specifications. Frequency bandwidth does not establish AC measurement accuracy; ask SENIS for performance at your field amplitude and frequency.
| Model | Field ranges | DC accuracy | Frequency bandwidth |
|---|---|---|---|
| 3MTS | ±100 mT / ±500 mT / ±3 T / ±20 T | 1% of full scale on the ±100 and ±500 mT ranges; see note 1 for higher ranges | DC–500 Hz |
| 3MH1-E | ±4 mT / ±40 mT / ±400 mT / ±4 T | Better than 2% of full scale; ±4 T is extrapolated from measurements up to ±2 T, and accuracy may differ above 2 T | DC–500 Hz |
| 3MH4 | ±100 mT / ±500 mT / ±2 T / up to ±20 T; the ±20 T range is factory-calibrated to ±2 T, optionally to ±9 T | Better than 0.1% of full scale on ±100 mT, ±500 mT and ±2 T at 10 samples/s | DC–2.5 kHz (−3 dB) at 7,500 samples/s, a different setting from the quoted DC accuracy |
| 3MH6-E | ±100 mT / ±500 mT / ±2 T / up to ±20 T; the ±20 T range is factory-calibrated to ±2 T, optionally to ±9 T | Better than 0.01% of full scale on ±100 mT, ±500 mT and ±2 T at 10 samples/s | DC–2.5 kHz (−3 dB) at 7,500 samples/s, a different setting from the quoted DC accuracy |
| 3MH2 | ±100 mT / ±500 mT / ±2 T / up to ±20 T | Better than 0.1% of full scale; confirm the configuration and calibration with SENIS | DC–2.5 kHz (−3 dB) at 7,500 samples/s, a different setting from the quoted DC accuracy |
| 3MH3 | One range chosen when ordering: ±20 mT, ±200 mT, ±2 T or ±20 T | Better than 0.1% of full scale for digital readings; confirm the ordered configuration | DC–1 kHz |
| 3NTA2 | 1 nT–0.1 mT (optionally 0.5 mT) | Better than 1% | DC |
- 3MTS high-field ranges: on the ±3 T range, accuracy is 2% of range up to ±2 T and 3% up to ±3 T; the ±20 T value is 3–5%.
- 3MH1-E: the ±4 T range is extrapolated from measurements up to ±2 T. Its accuracy may differ above 2 T. The four ranges above follow the current datasheet.
- 3MH4 and 3MH6-E: the maximum 2.5 kHz bandwidth applies at 7,500 samples/s. The quoted DC accuracy applies at 10 samples/s. These are different operating settings. For the ±20 T range, factory calibration is performed up to ±2 T; the optional high-field calibration is performed up to ±9 T. Confirm accuracy for the selected high-field configuration.
- 3MH3: up to 300 samples/s for 3-axis acquisition and up to 900 samples/s for 1-axis acquisition.
What resolution do I need?
Resolution describes the smallest field change the instrument can distinguish. Accuracy describes how closely the measured result agrees with the reference field. Choose both for the measurement you need to make. The figures below use different noise definitions and operating conditions; they are a guide to individual instruments, not a like-for-like ranking.
| Model | Resolution |
|---|---|
| 3MTS | 50 µT peak-to-peak noise on the ±100 mT range with 1 s averaging |
| 3MH1-E | 0.5 µT standard deviation on the ±4 mT range, at 10 samples/s with 1 s averaging |
| 3MH4 | Approx. 1 µT RMS on the ±100 mT and ±500 mT ranges; 1–2 µT RMS on the ±2 T range; at 10 samples/s |
| 3MH6-E | Approx. 1 µT RMS on the ±100 mT and ±500 mT ranges; 1–2 µT RMS on the ±2 T range; at 10 samples/s |
| 3MH2 | Approx. 1 µT RMS on the ±100 mT and ±500 mT ranges; 1–2 µT RMS on the ±2 T range; at 10 samples/s |
| 3MH3 | 100 ppm of the configured measurement range |
| 3NTA2 | 1 nT on the 100 µT range |
Full specifications are available through the linked product pages.
Calibration and recalibration
SENIS recommends an annual recalibration interval for the models in this guide. Typical recalibration time, subject to workload, is 4–6 weeks for the 3MH4 and 3MH6-E and 2–3 weeks for the 3MTS and 3MH1-E. Ask for the complete turnaround for your shipment and configuration.
For the 3MH6-E, probes calibrated up to ±2 T can be sent for recalibration without the electronics; probes calibrated for higher fields must be sent with the electronics. Contact SENIS or your regional distributor before sending equipment.
Calibration scope and certificates depend on the configuration. The standard 3MH4 and 3MH6-E configuration includes calibration for one selected range; additional calibrated ranges and an ISO/IEC 17025 certificate are quoted separately. For the 3MTS, specify the calibration coverage and certificate required; the 3MH1-E is factory-calibrated up to 2 T; and the 3NTA2 is calibrated up to 0.1 mT. For high-field configurations of the 3MH2, 3MH3, 3MH4 and 3MH6-E, discuss factory calibration up to ±2 T and the optional external calibration up to ±9 T. Specify the ranges and certificate required in the quotation.
Where can I buy?
If your location is covered by an official SENIS distributor, request your quotation and place your order through that distributor. For other countries and areas, contact SENIS Switzerland directly. Find your regional contact.
Tell us the magnetic field range, required accuracy, available probe space, cable length and how you want to record the data. This helps us specify the instrument, probe and calibration for your application. If you are unsure about the required accuracy or configuration, describe what you need to measure.
Find your contact and request a quotation
Frequently asked questions
Can one probe cover 0.5 mT to 0.5 T?
For the 3MTS, the same installed probe is used across the selectable ranges: changing from its ±100 mT range to its ±500 mT range does not require a second probe. Whether it meets your needs across 0.5 mT–0.5 T still depends on the required accuracy, especially at the low end. The 3MH1-E, 3MH4 and 3MH6-E also offer selectable ranges; specify the probe and calibration with the instrument.
For example, 1% of full scale on the 3MTS ±100 mT range is ±1 mT. That does not provide a precise measurement of a 0.5 mT field merely because the field falls inside the range. For low-field work, compare a smaller range and its specified accuracy and resolution. With the 3MH1-E ranges, a 0.5 T field requires its ±4 T range because it exceeds ±400 mT.
Can one instrument resolve 0.5 µT and measure up to 2 T?
The 3MH1-E can cover both tasks using different ranges. It has one probe with two integrated sensors. It specifies 0.5 µT standard deviation on the ±4 mT range at 10 samples/s with 1 s averaging; this is not absolute accuracy. No calibration certificate is issued for the ±4 mT range. A field of 2 T uses the ±4 T range, calibrated up to 2 T; above 2 T, calibration is extrapolated and accuracy may differ. The 0.5 µT figure does not apply on the ±4 T range. Confirm the required accuracy and configuration with SENIS.
Which probe fits the space available?
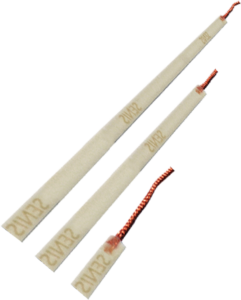
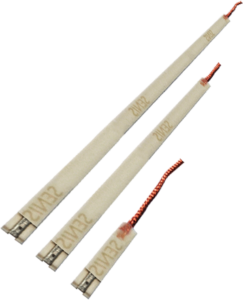
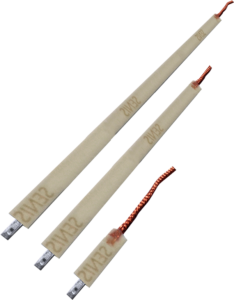
For narrow gaps, type H probes for the 3MH4, 3MH2 and 3MH3 are 0.75 mm thick and 2.0 mm wide, with lengths of 8, 47 or 71 mm. The type C probe used with the 3MH6-E and 3MH4 is 0.9 mm thick and 4.0 mm wide. The 3MTS probe including its holder is 1 mm thick; the 3MH1-E probe thickness is 1.6 mm.
The 3MTS comes in two versions: a fixed-holder probe or a probe on a cable. These are different instrument configurations, not interchangeable probes. The 3MH1-E has an interchangeable probe that can be used on an extension cable. The 3MH6-E uses interchangeable type C probes. For the 3MH4, specify the probe and its calibration together with the instrument.
Cable options depend on the model: 3MTS-2, 1, 2 or 5 m; 3MH1-E, an extension cable with length confirmed when ordering; 3MH4/3MH6-E/3MH2, lengths from 2 to 10 m; 3MH3, 2 to 20 m; and 3NTA2, up to 40 m. Discuss the geometry and required cable length when requesting a quotation.
Can I record data or connect my own software?
Choose the connection for the way you need to use the data. Recording a file for later export and acquiring measurements directly into your own system are different workflows.
| Model | Data workflow | What to confirm for your setup |
|---|---|---|
| 3MTS | Supplied Windows software for live display, USB logging and CSV/XLS export; acquisition into your own software with the SENIS communication protocol | Required acquisition rate and operating system |
| 3MH1-E | Record measurements to the SD card and export them as CSV; acquire live data over USB with the SENIS communication protocol | Operating system and data-rate requirements |
| 3MH4 | Acquisition using the SENIS communication protocol over USB 2.0; LAN connection also available | Network protocol, operating system, trigger and data-rate requirements |
| 3MH6-E | Acquisition using the SENIS communication protocol over USB 2.0 | Operating system, trigger and data-rate requirements |
| 3MH3 | Integration with a host computer through USB/RS232 | Ordered variant, analogue or digital output, protocol and required measurement rate |
| 3MH2 | Display-free integration with USB 2.0 and LAN | Availability and the final protocol/software specification |
With the documented SENIS communication protocol, delivered with the instrument, you can program your own acquisition in any language, for example C, C++, C#, Python, Delphi or LabVIEW. With your own software, the 3MTS can also be used on Linux; for other models and for network integration, ask SENIS to confirm the complete setup.
Teslameter or gaussmeter?
Both names refer to instruments for measuring magnetic flux density. Tesla and gauss are different units: 1 gauss equals 100 µT. The 3MTS, 3MH1-E, 3MH4 and 3MH6-E can display readings in both tesla and gauss.
How does a SENIS Hall probe work?
Integrated Hall elements measure magnetic field components in three directions. A temperature sensor supports compensation, and the electronics convert the signals into field readings. Probe geometry, calibration and the measurement conditions affect the result. The 3NTA2 uses an AMR probe rather than a Hall probe.
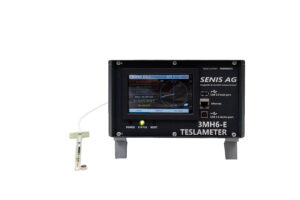
3MH6-E High-Precision Teslameter with 3-axis Interchangeable Hall Probes
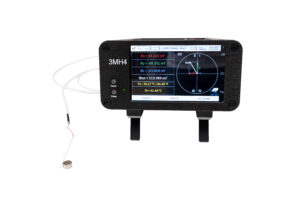
3MH4 Digital Teslameter
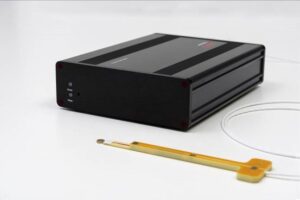
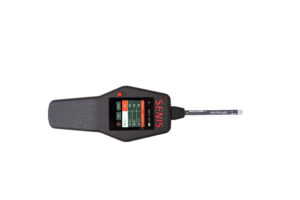
3MH1-E handheld Teslameter
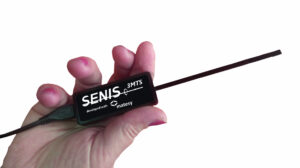
3MTS USB handheld Teslameter
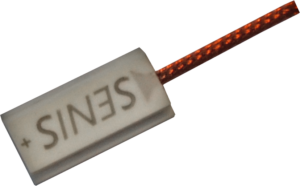
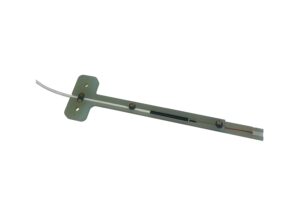
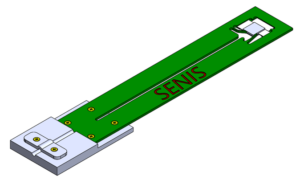
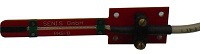
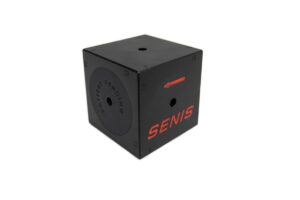
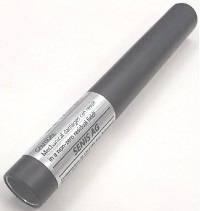
The 3MTS is a handheld three-axis teslameter (gaussmeter) that runs from a PC or tablet. A fully integrated 3-axis Hall probe measures Bx, By and Bz simultaneously in a very small volume, and the software also shows the total field Btotal. The USB connection provides power supply, control, data acquisition and display.
If you would like to see how other companies use SENIS products, please see some of our references with selected Applications.
Please see SENIS Hall Probes Comparison Matrix
SENIS is the only provider of compact solutions for accurate Btotal measurement in a single point, also for high-gradient magnetic fields!
3D Hall sensor probes for accurate Btotal measurements in one point.
1. Fully Integrated Probe is the only single-chip 3-axis Hall Probe with integrated amplifier on the world market:
- Probe Types: A, C, H, K, L
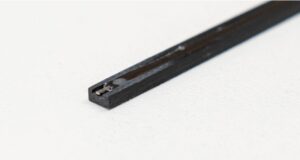
- Very high spatial resolution for 2- & 3-axis magnetic field measurement in a single spot (0.15 x 0.01 x 0.15 mm3 ) with mutual orthogonality of sensing axes better than 0.5°
- High Frequency Range (DC to 25KHz for 3-axis / DC to 75kHz for single axis)
- High disturbance immunity
- Ceramic package for high temperature range -40°C to +160°C
- SENIS devices used with these Hall Probes are: Analog Transducers F3A, F1A and I3A; Digital Teslameters 3MH3, 3MTS and 3MH6; All Magnetic Mappers.
- The Hall Probe performance is defined by the device to which it is connected. Please check the datasheets of the Transducer/Teslameter/Mapper for the Hall probe performance.
2. Hybrid Probes integrate discrete Hall Sensors and a temperature sensor:
- Probe Types: S, I, J, P
- Ultra-Low Noise & Offset Fluctuations
- High Linearity
- Customizable sensors placement in the probe package with different forms and dimensions
- SENIS devices used with these Hall Probes are: Analog Transducers H3A (old version) and H3B (new version).